Design Architect:
H Architecture P.C.
Associate Architect:
Haeahn Architecture
Client:
Confidential
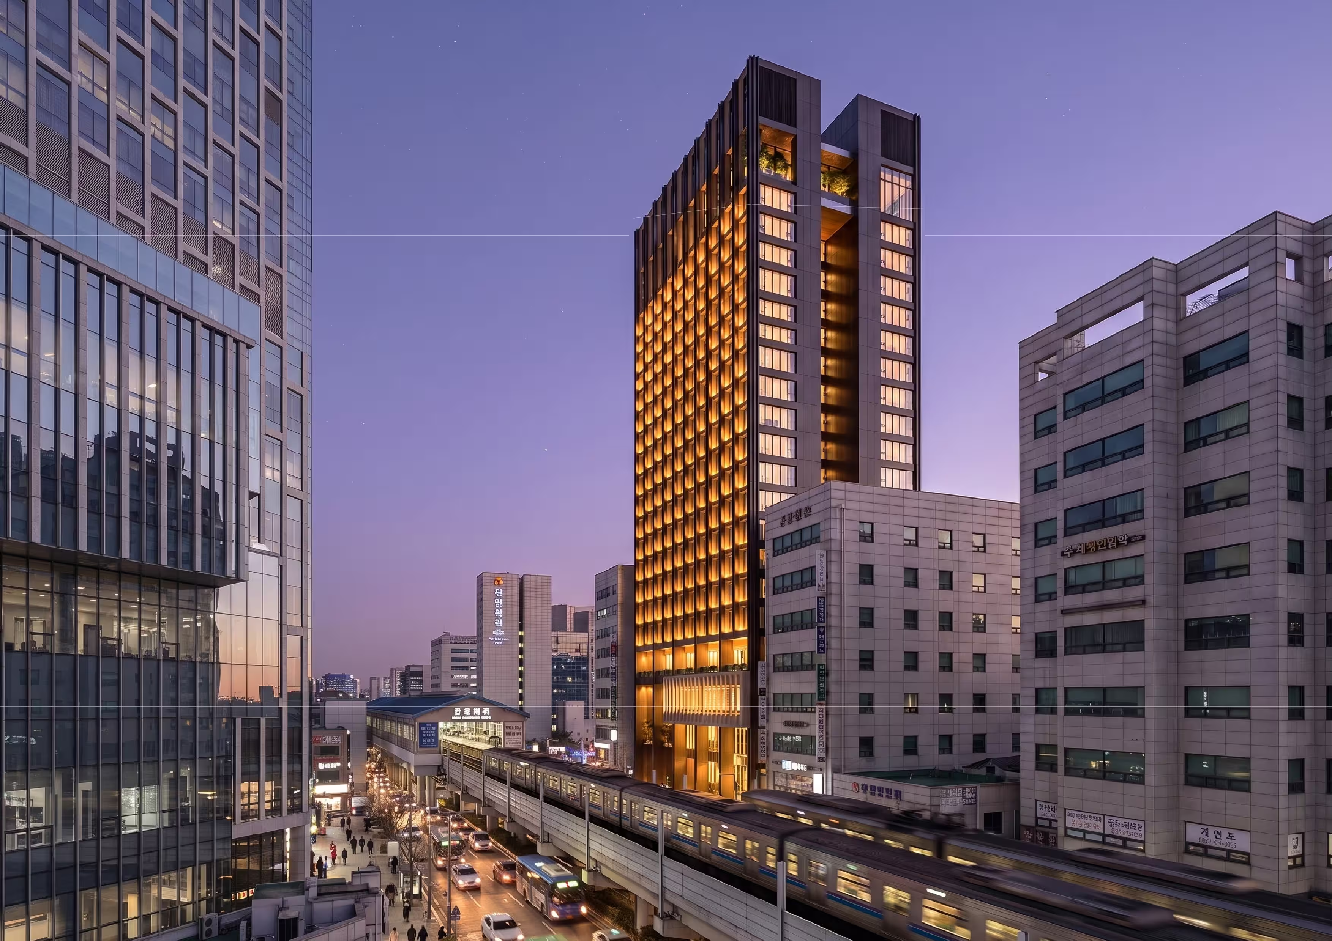
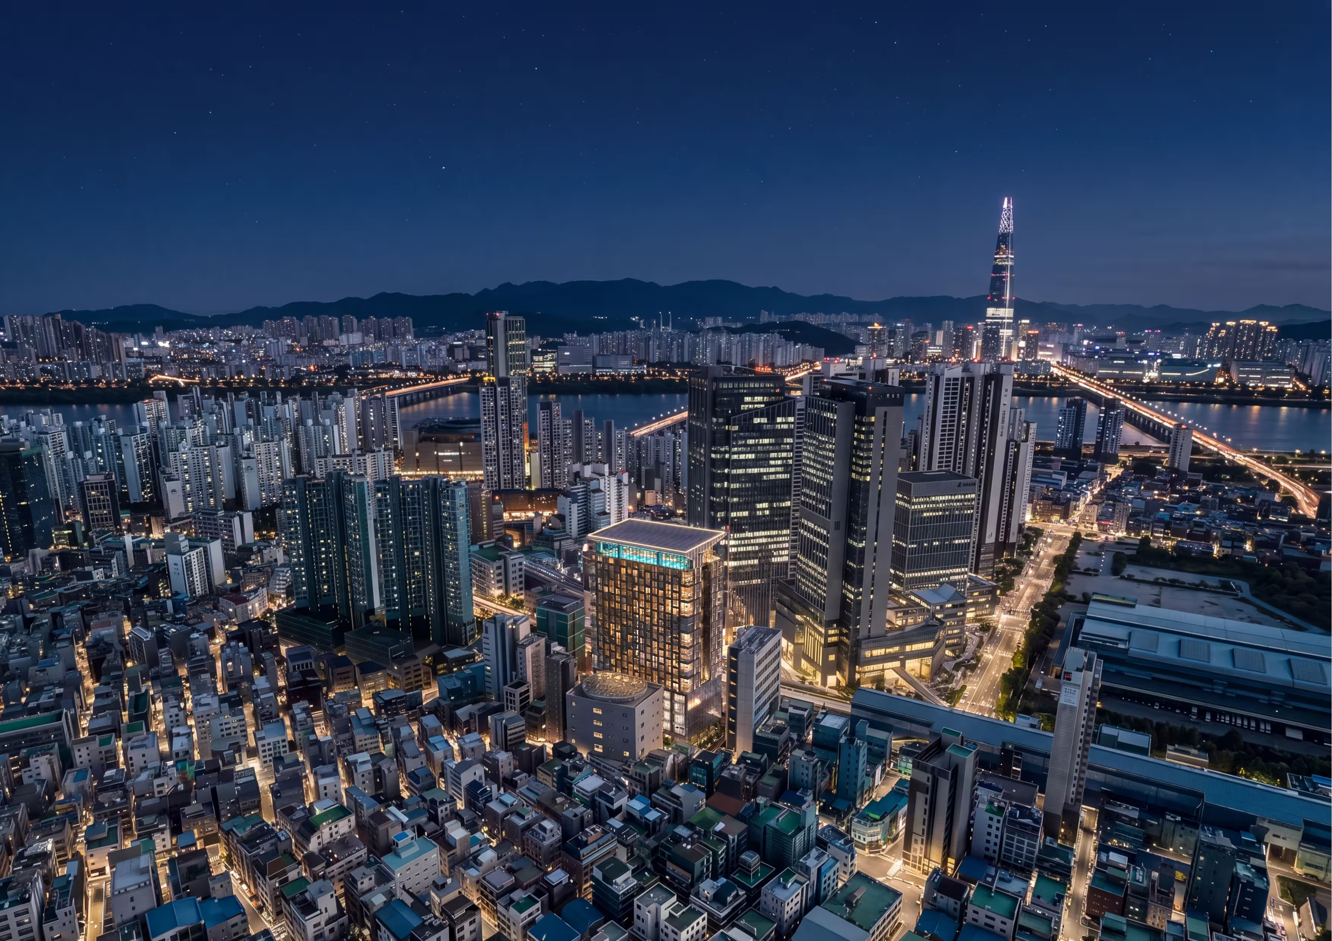
Situatedin the Guui-Jayang area of Gwangjin-gu, the site links Seoul's northeasternlifestyle corridor—anchored by Seongsu and Konkuk University's trend-drivenyouth culture—with the business and tourism energy of Gangnam and Jamsil acrossthe Han River. It sits near major ongoing redevelopments, including theDongseoul Bus Terminal complex and the KT Eastfall development, both alsodesigned by Haeahn Architecture, positioning the project as a catalyst for thearea's broader transformation.
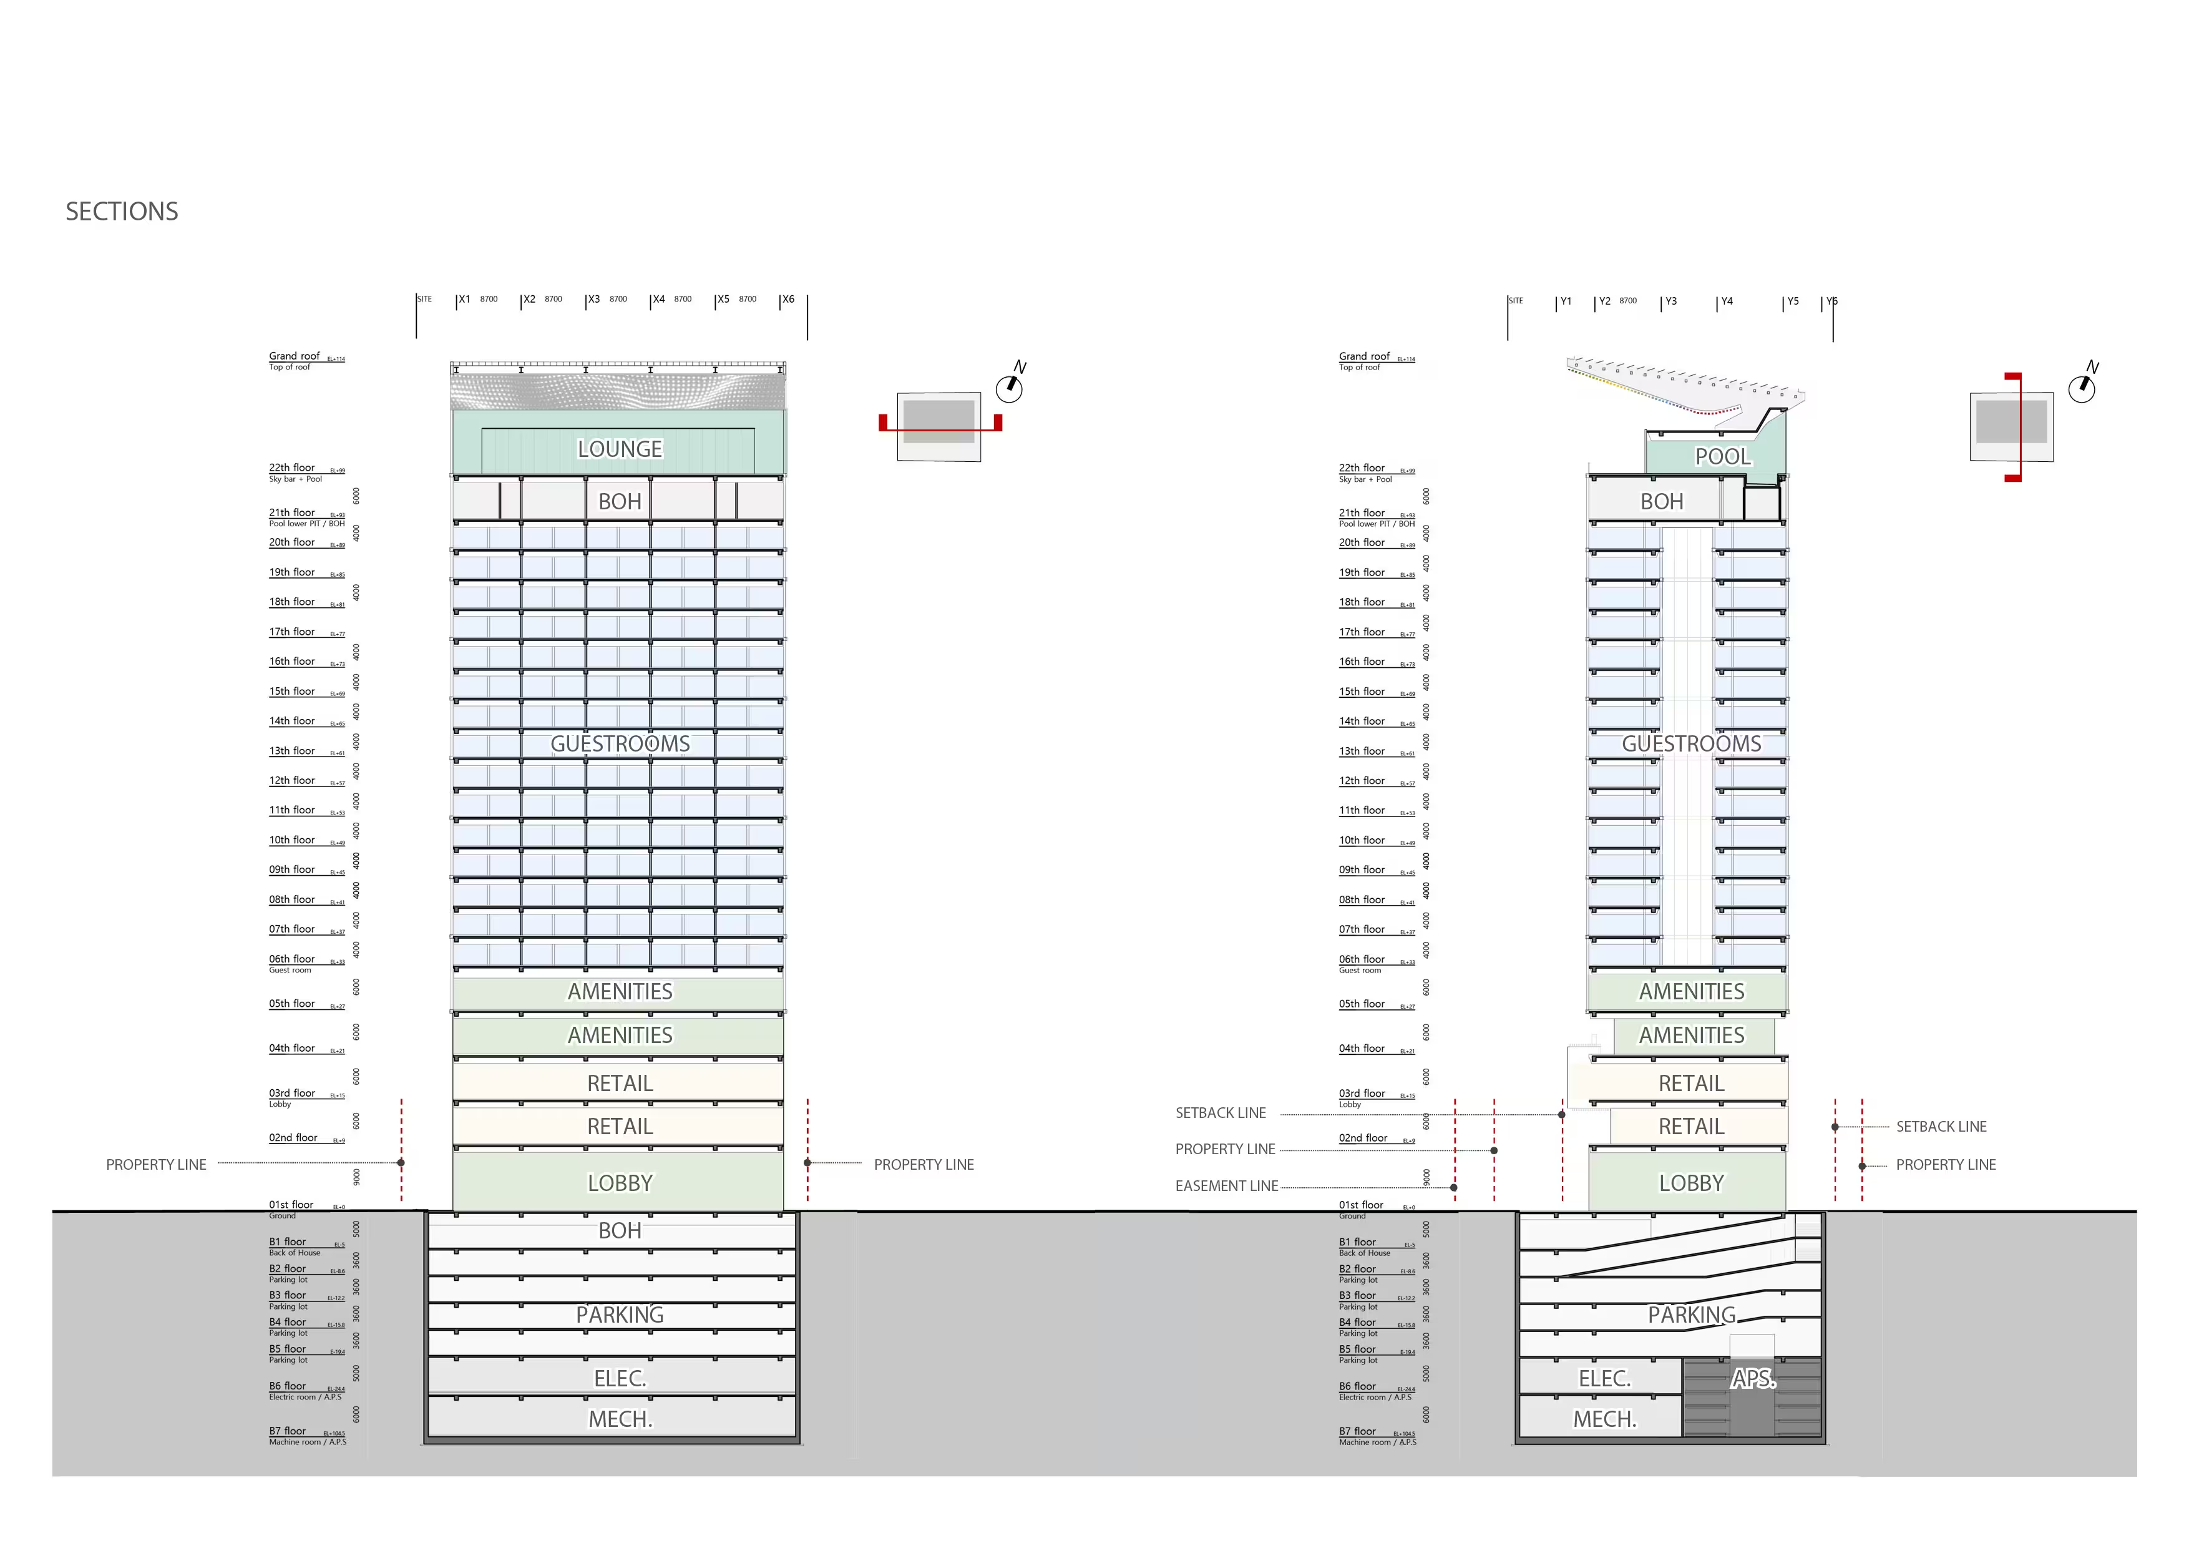
Designedby H Architecture and Haeahn Architecture, the proposal introduces a hotel on a2,034.10 sqm site with a 1,220.00 sqm footprint. Total floor area reaches32,015.03 sqm, achieved through an optimized floor area ratio of999.80%—weighed against a current 740.44% guideline and higher alternatives ofup to 1,040%. The building rises 29 floors (7 below grade, 22 above ground) toa height of 114 meters, within a 120-meter limit.
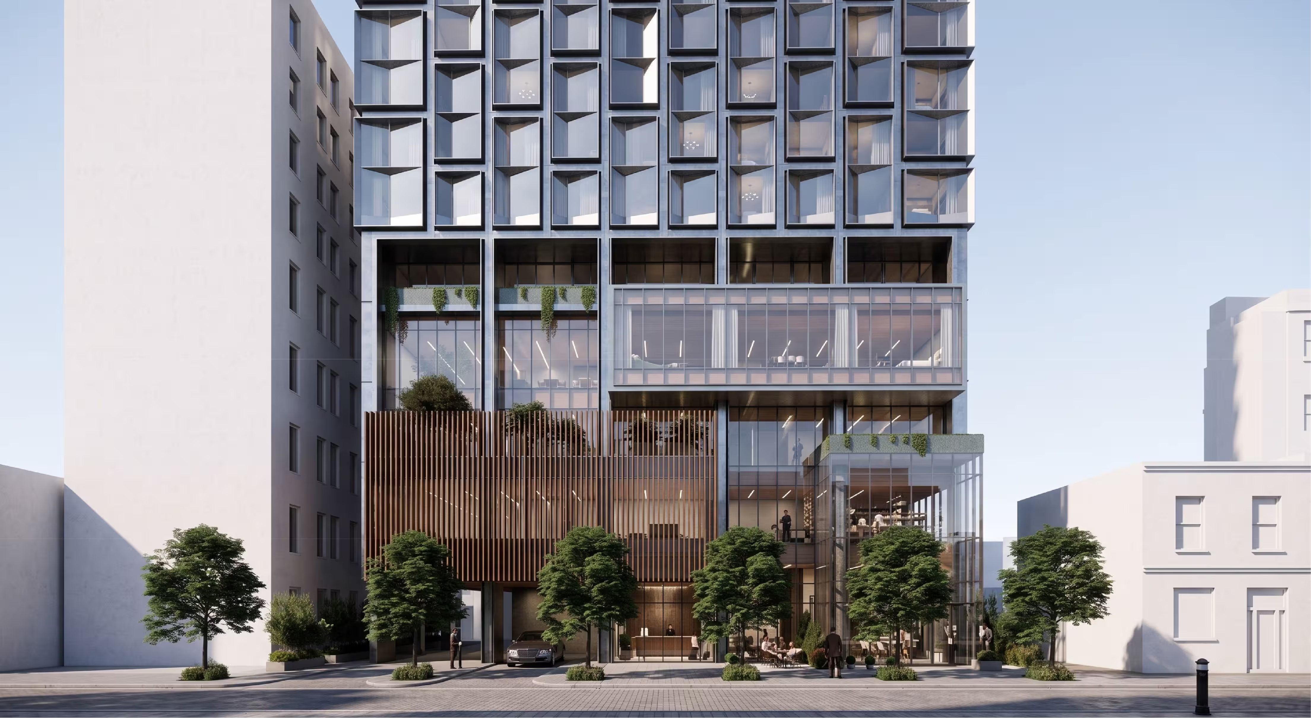
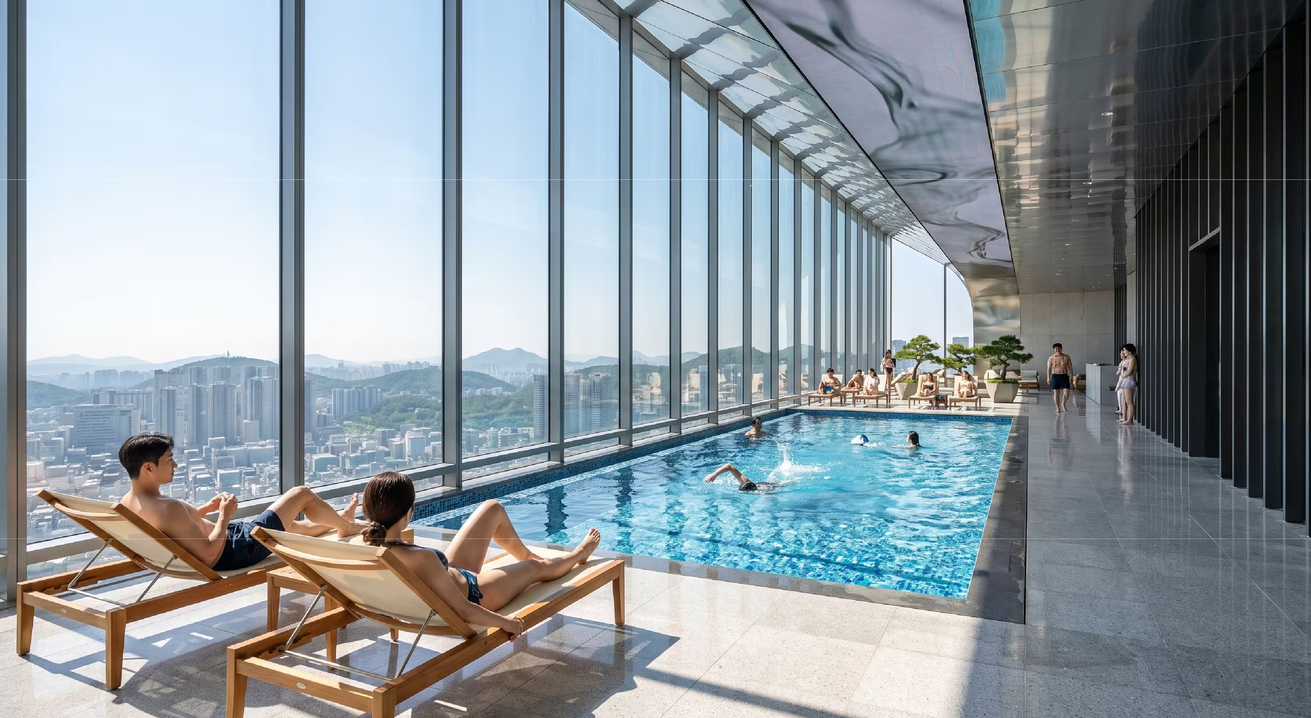
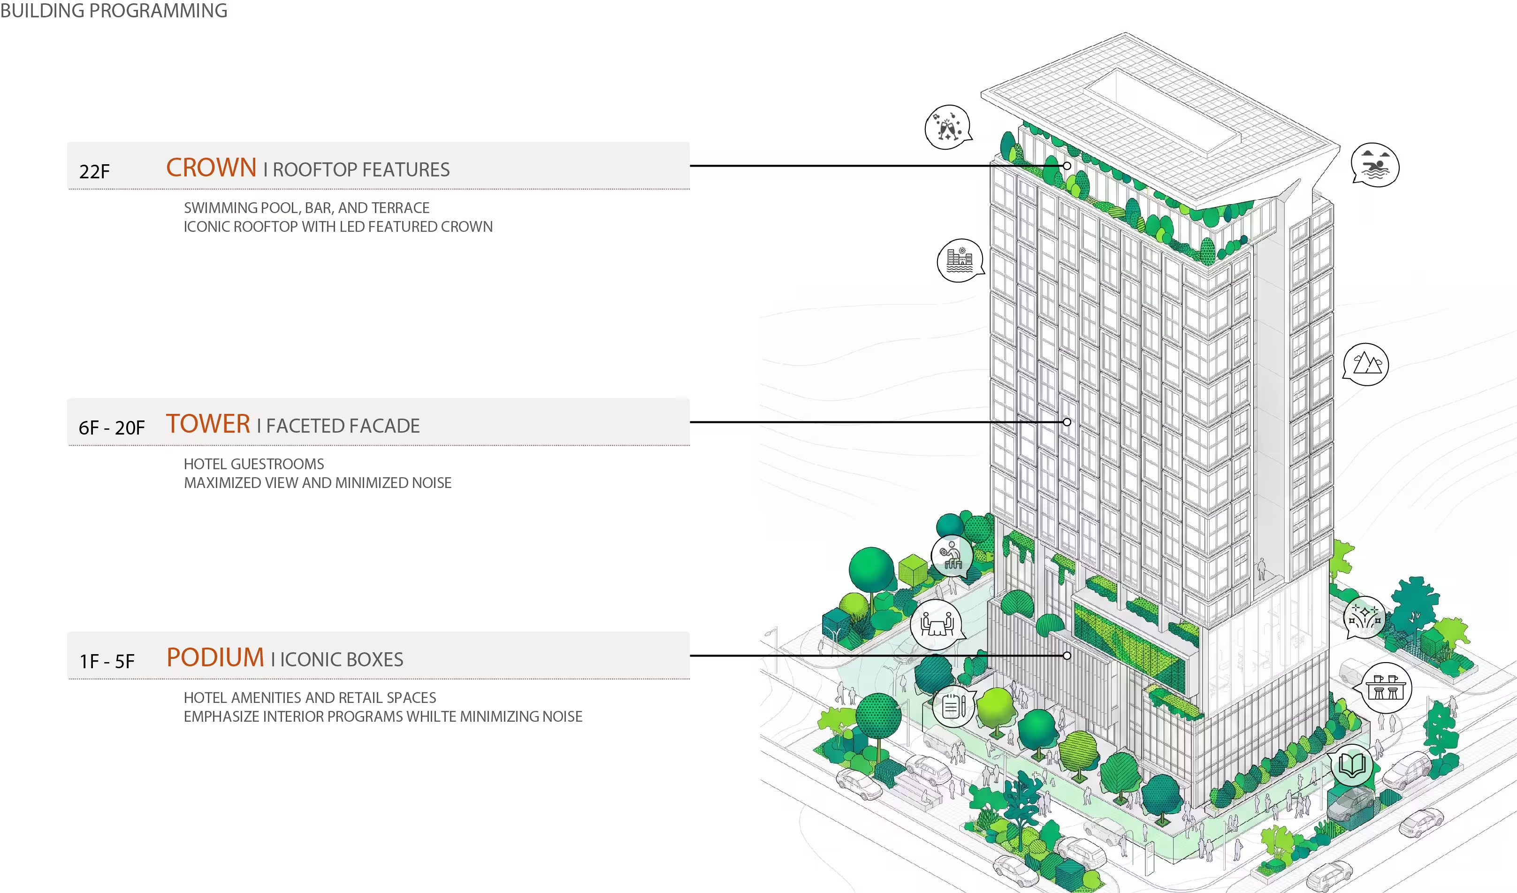
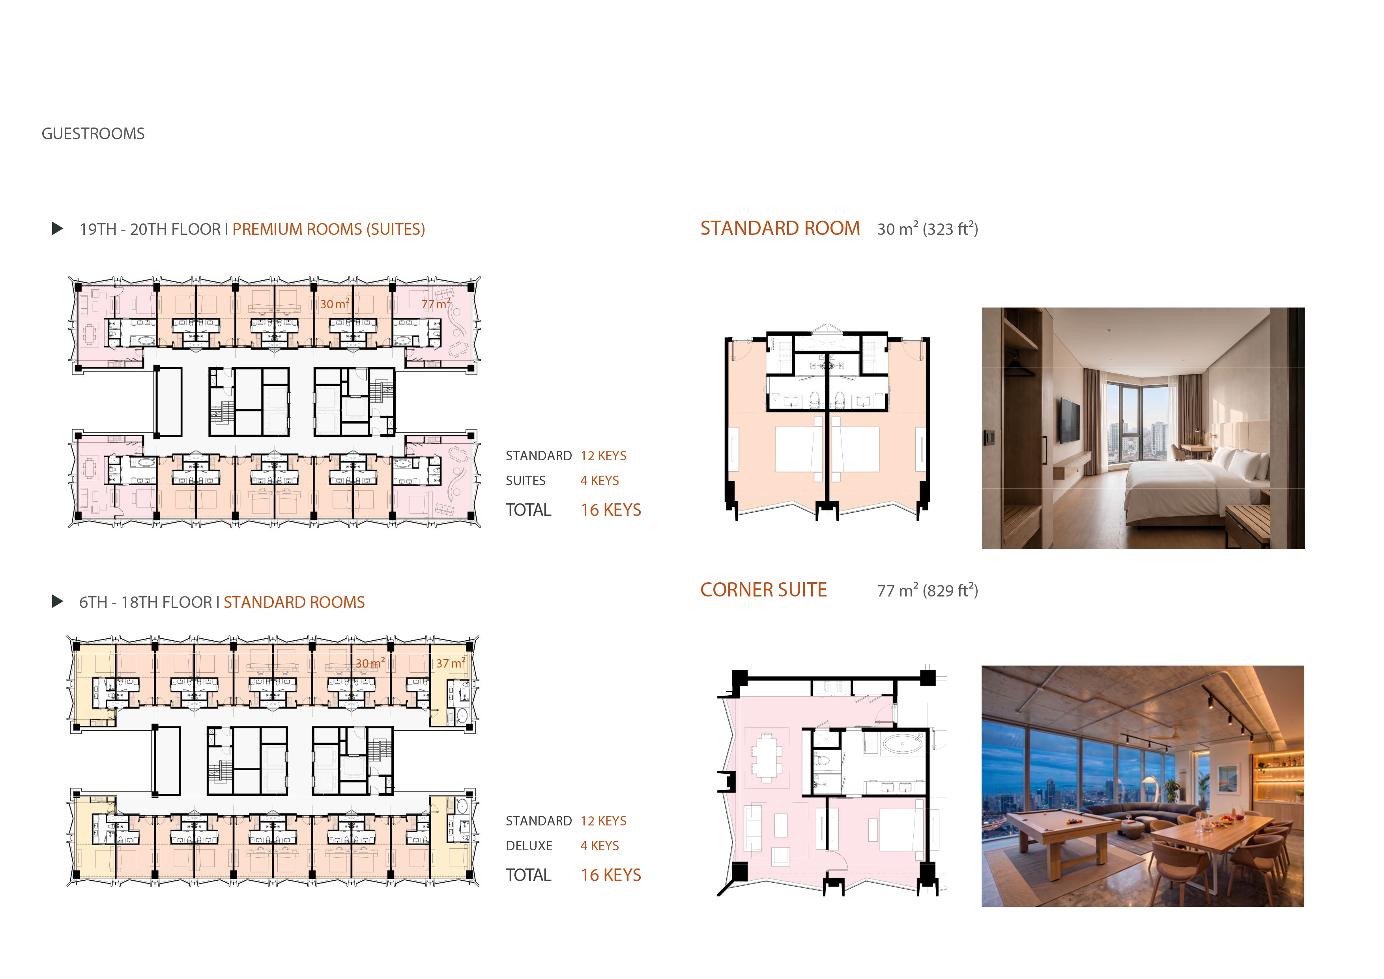
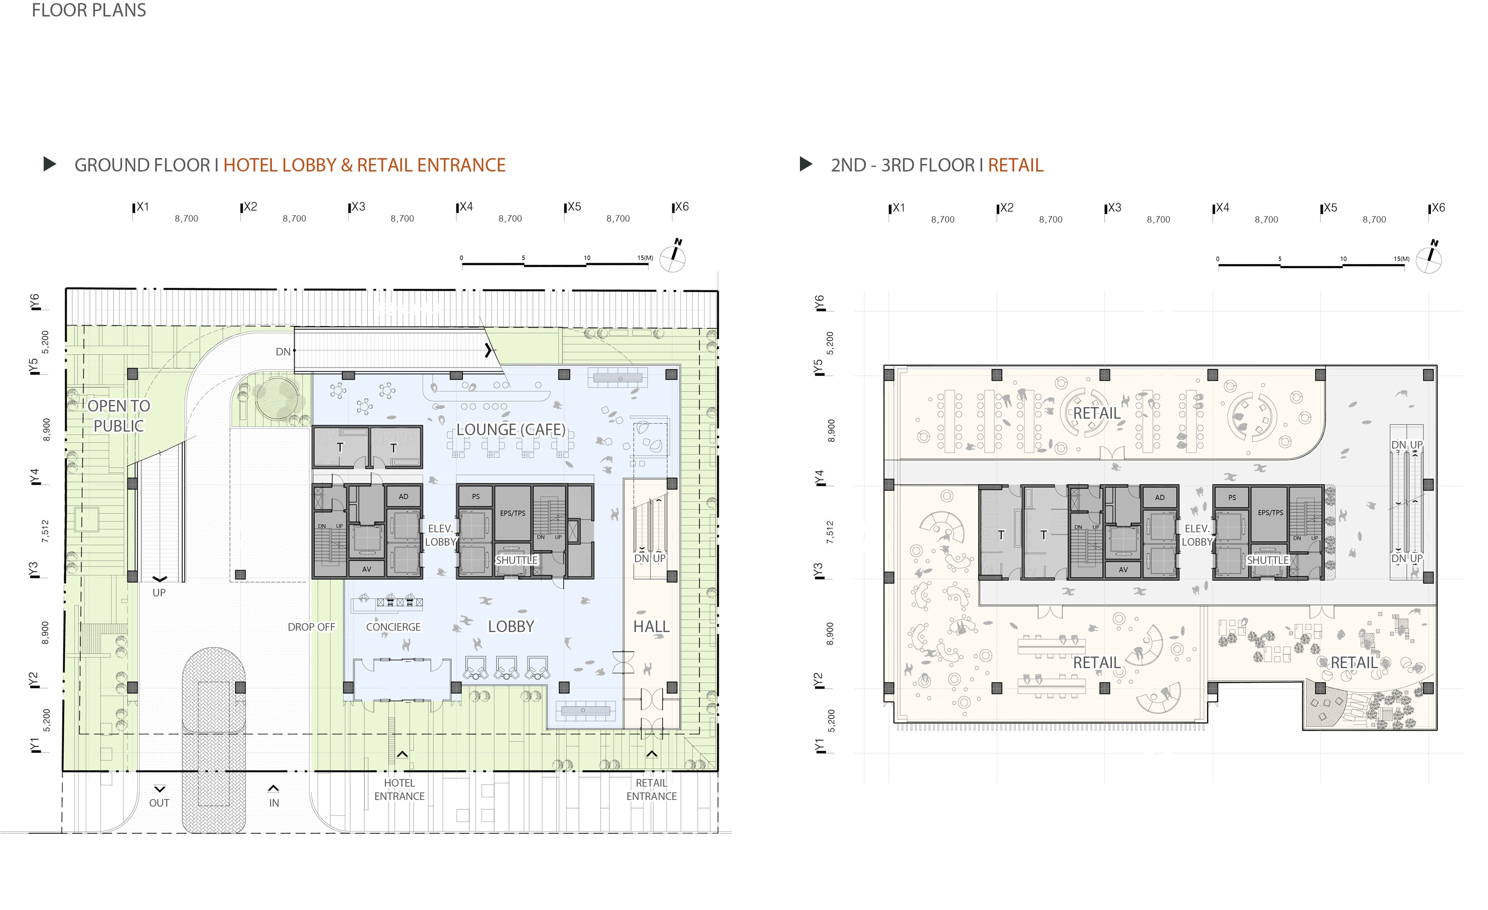
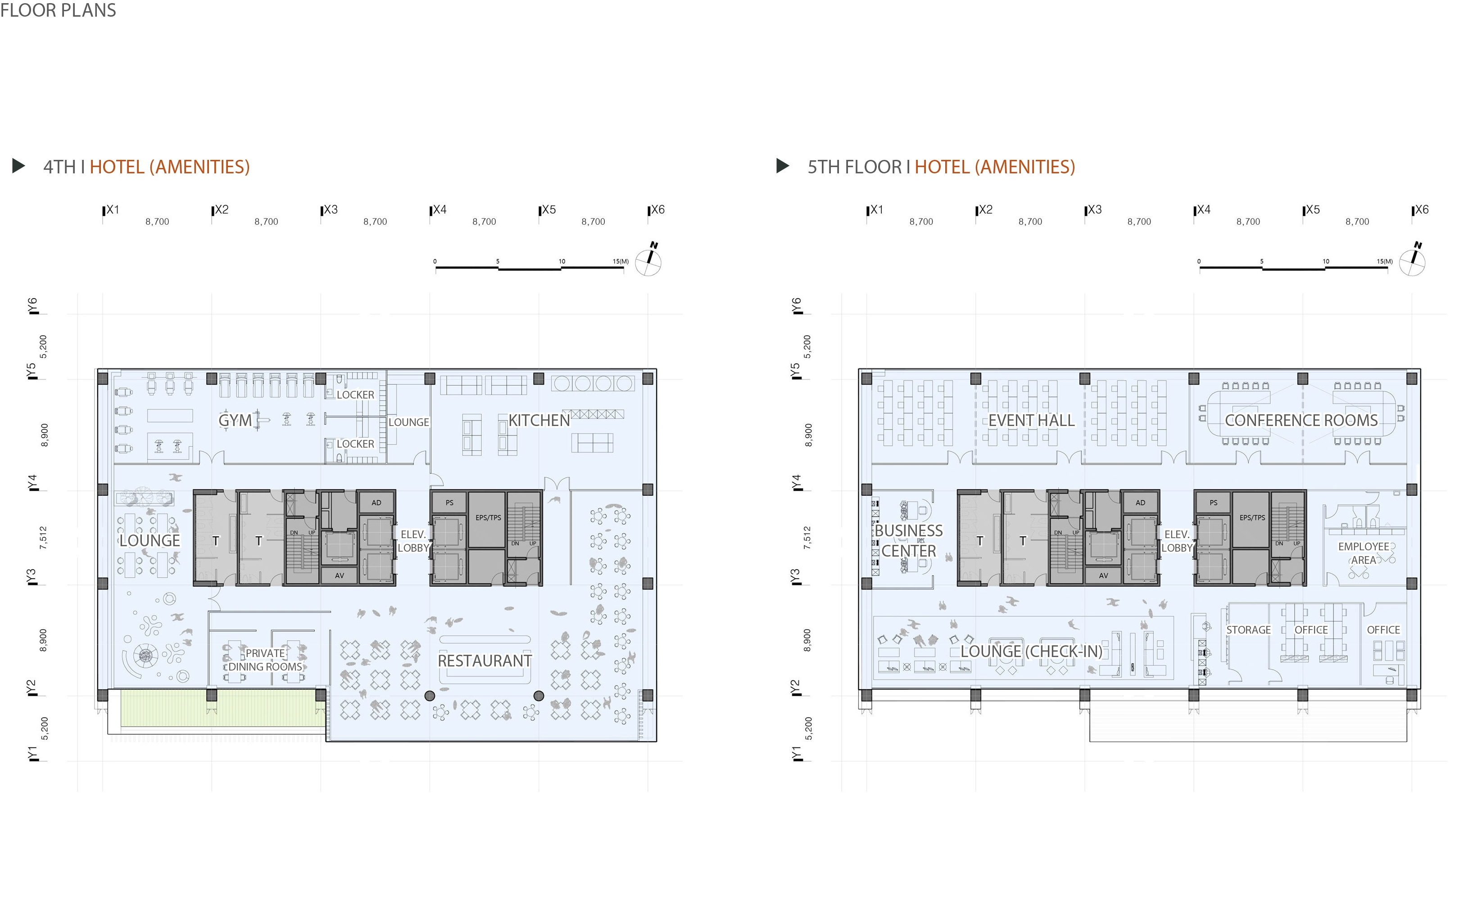
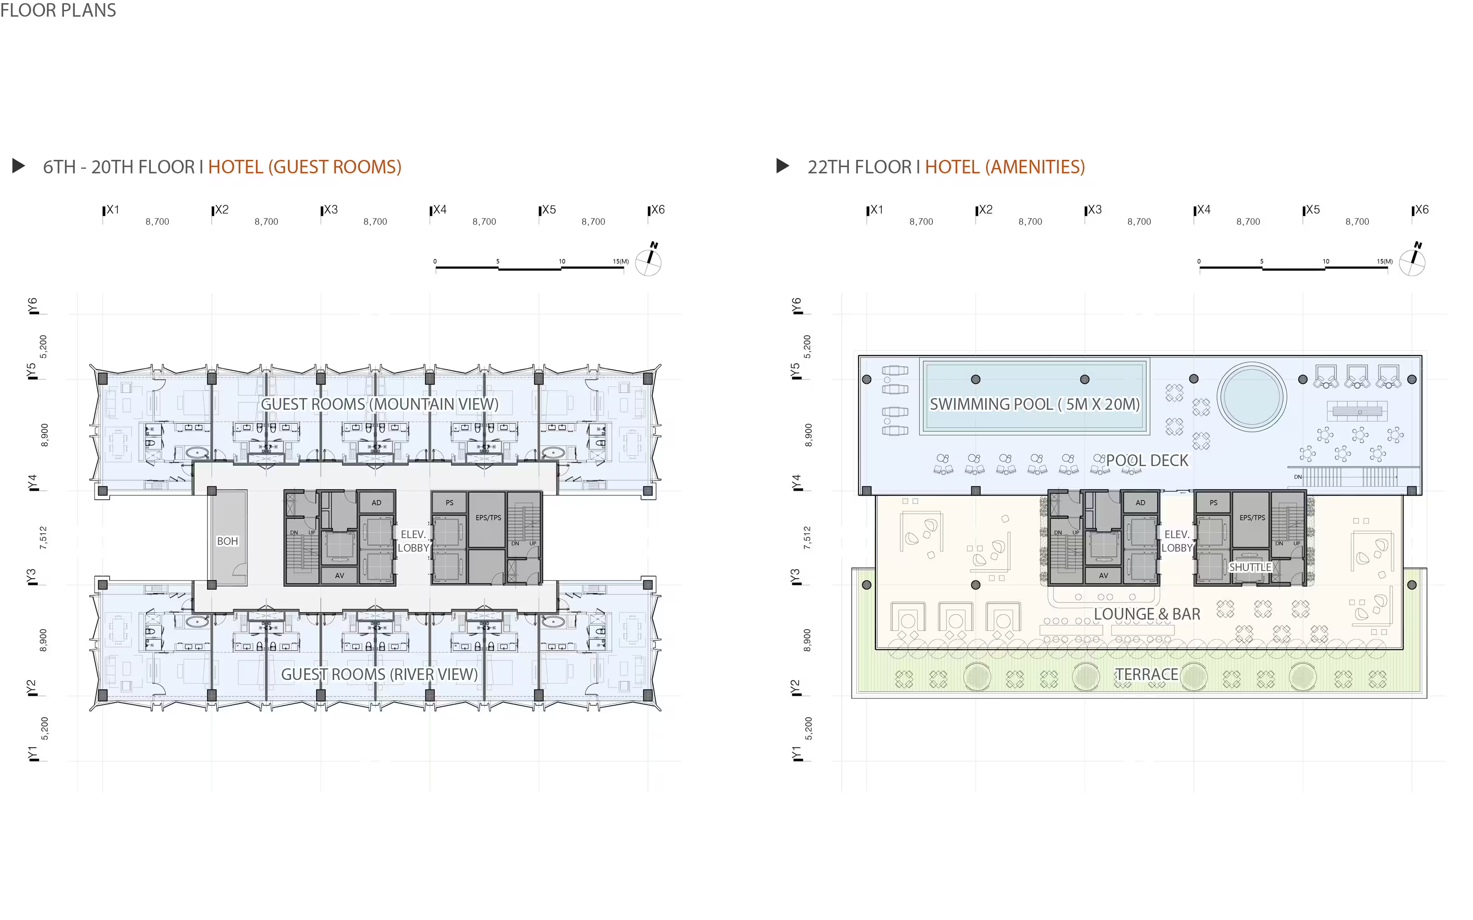
Theprogram is organized vertically: parking and mechanical rooms below grade; ahotel and retail lobby on floors 1–3; dining, fitness, and banquet/businesslounge amenities on floors 4–5; and 292 guest rooms spanning floors 6–20,accounting for roughly 75% of total floor area. The top two floors holdadditional amenities, a rooftop lounge, and a pool.
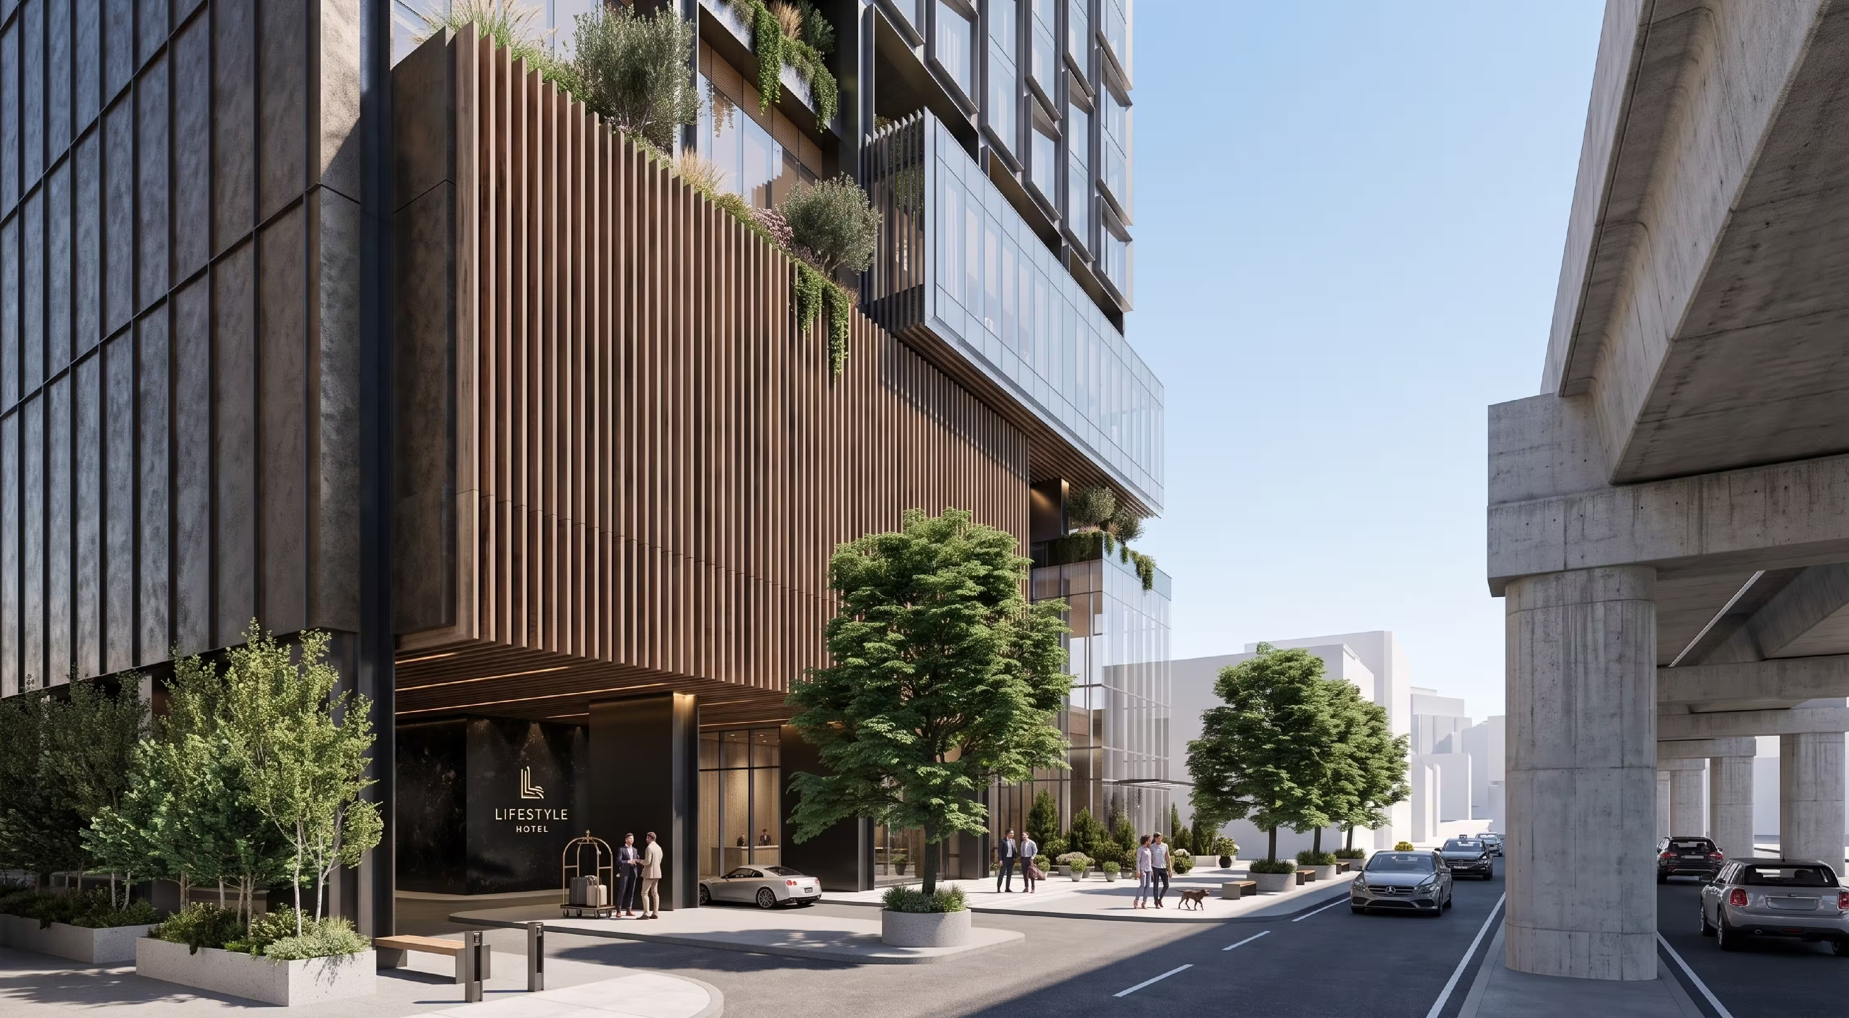
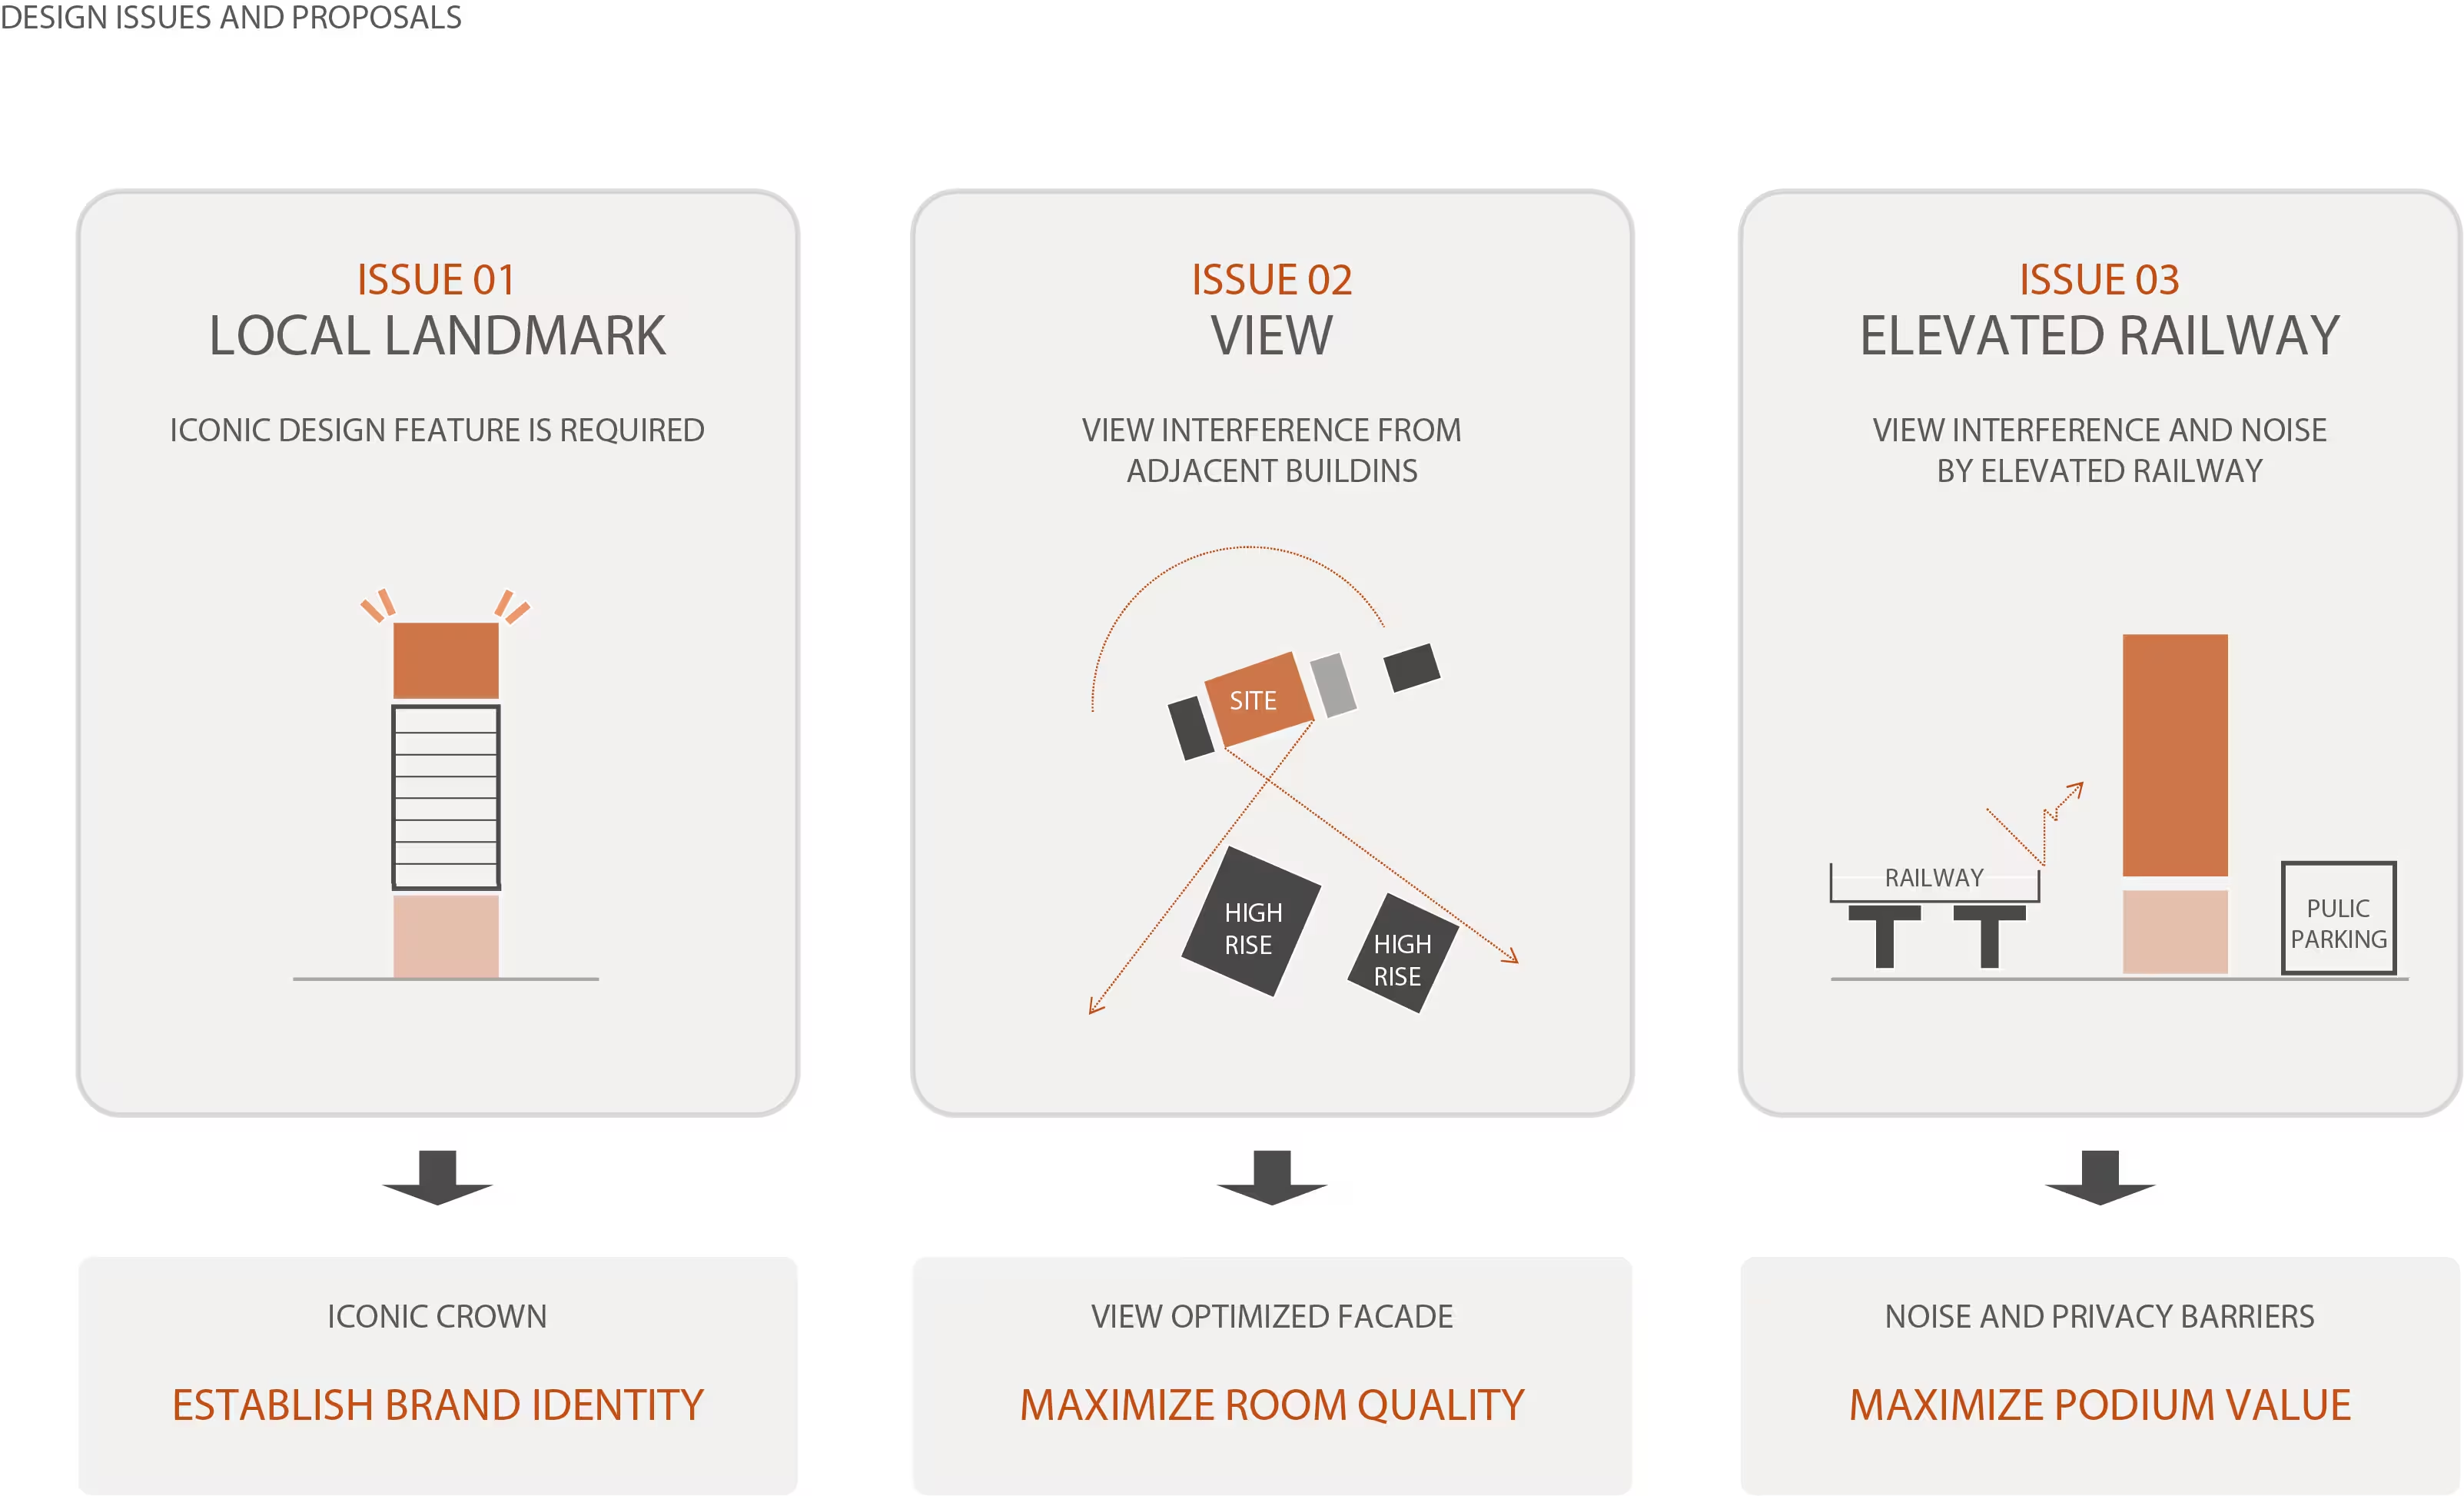
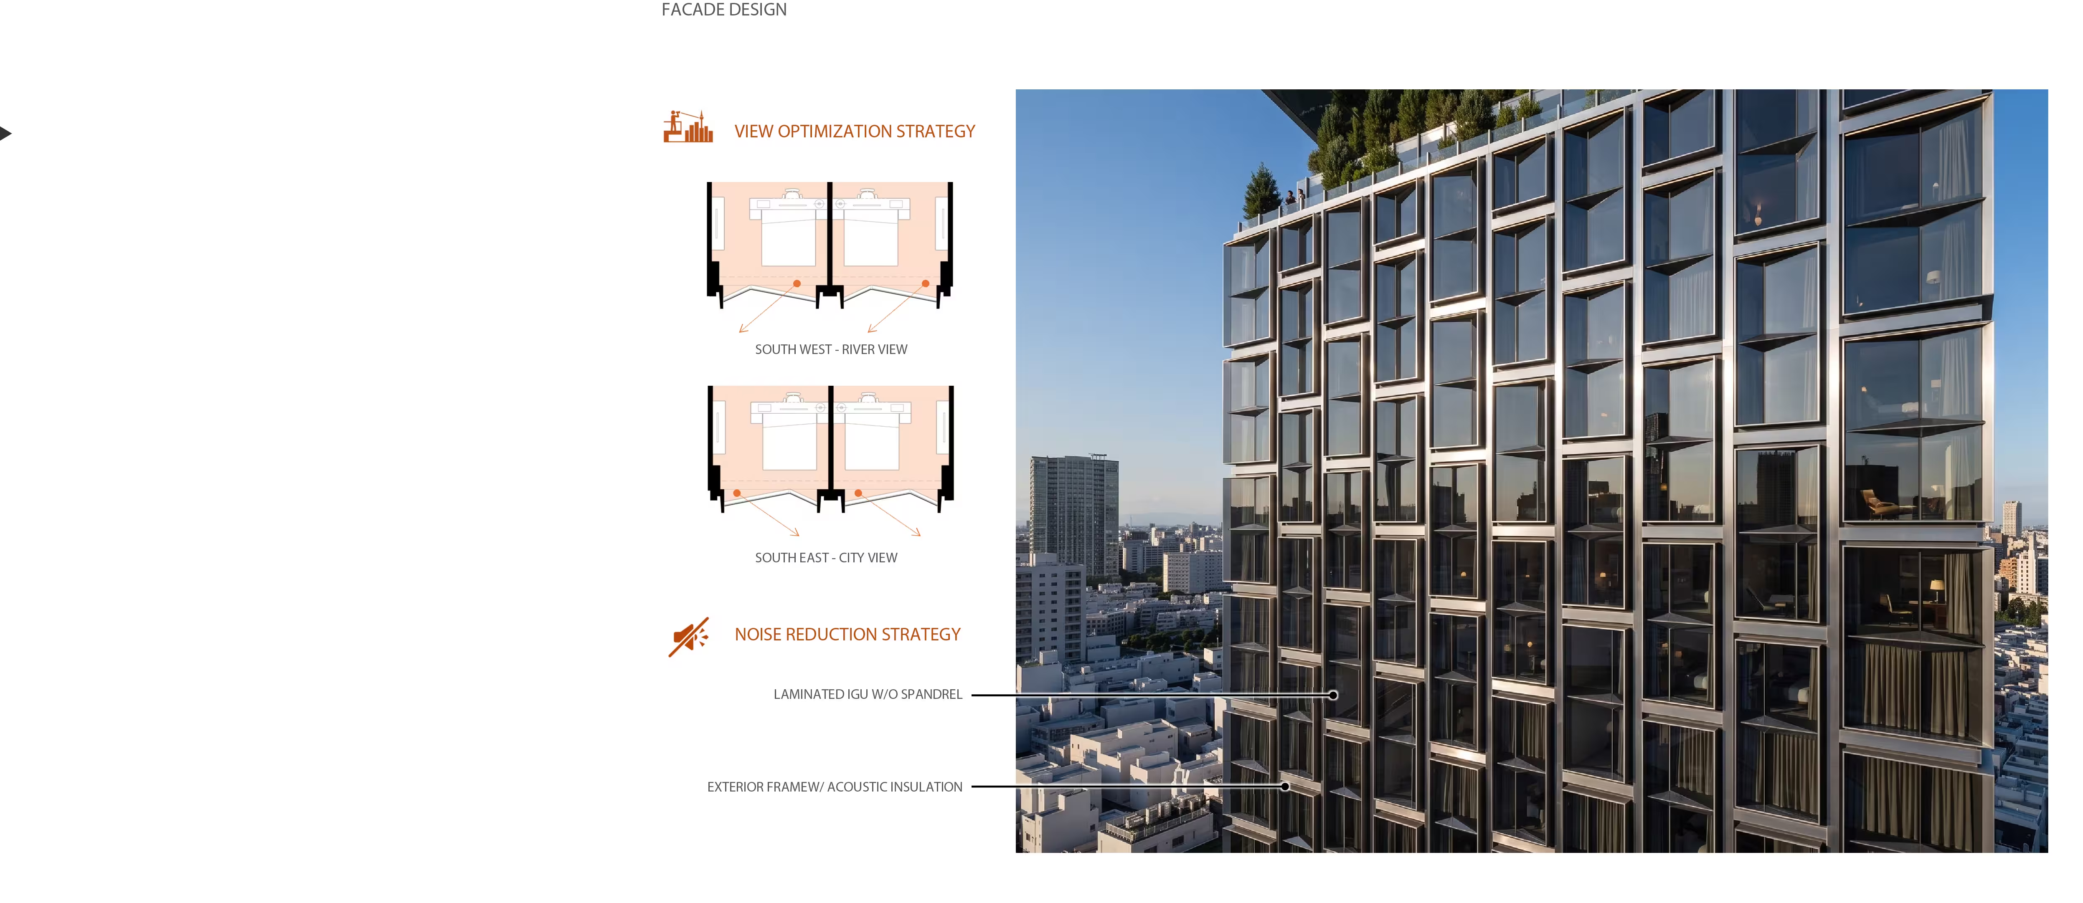
Guestrooms range from 30 sqm Standard rooms to 37 sqm Deluxe Corner rooms and up to 77sqm Corner Suites, each oriented to capture Han River and mountain views whilemitigating noise from an adjacent elevated rail line.
Thehotel is positioned as a 4–5 star lifestyle property complementing the nearbyPullman Ambassador Hotel and addressing a shortage of premium hospitality inthe Seongsu-Gwangjin area. Its "Attract, Stay, Radiate" strategypairs destination-driven F&B programming with a public-facing ground-floor"Communal Hall" lobby and a rooftop media façade designed to extendthe hotel's brand presence into the surrounding streetscape.



%20copy.avif)